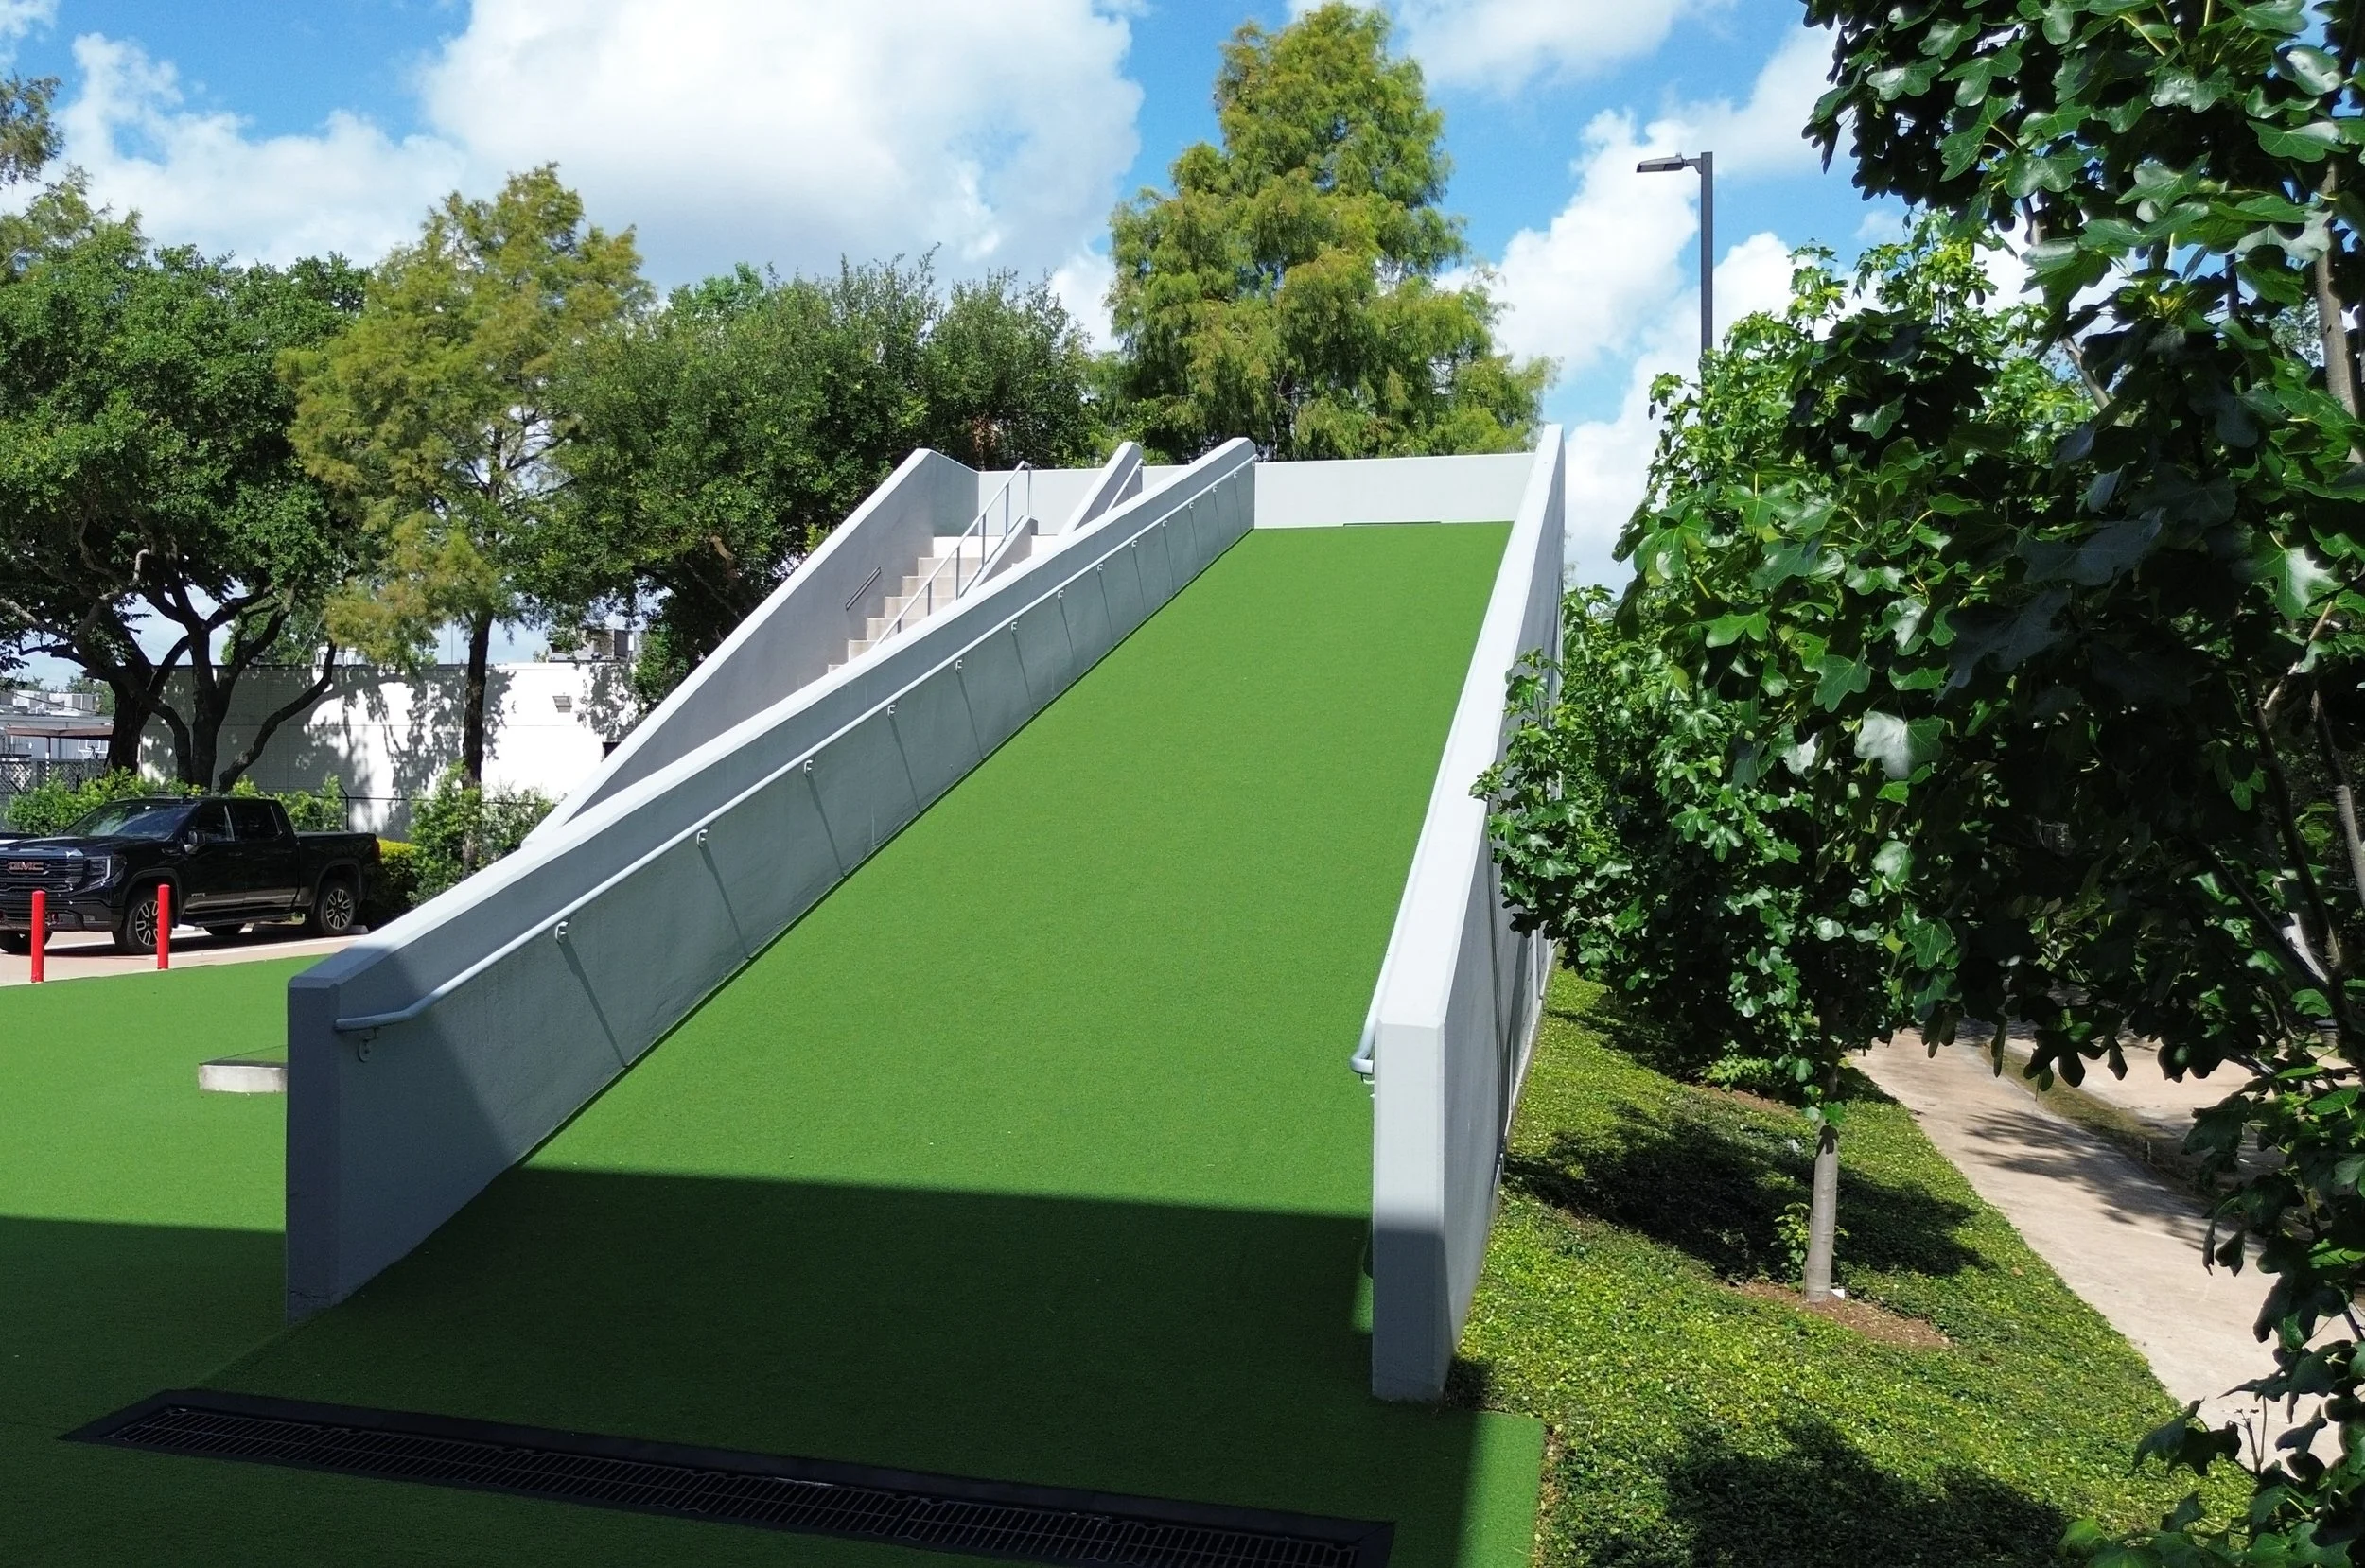
Houston Rockets Training Facility in Houston, Texas
Project Highlights
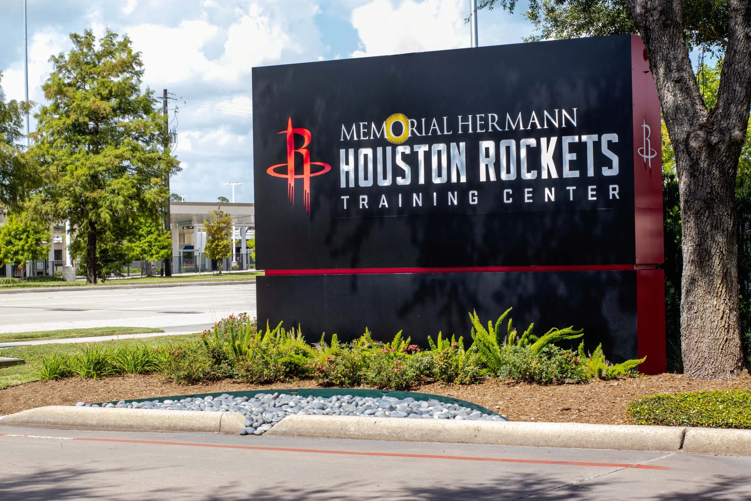
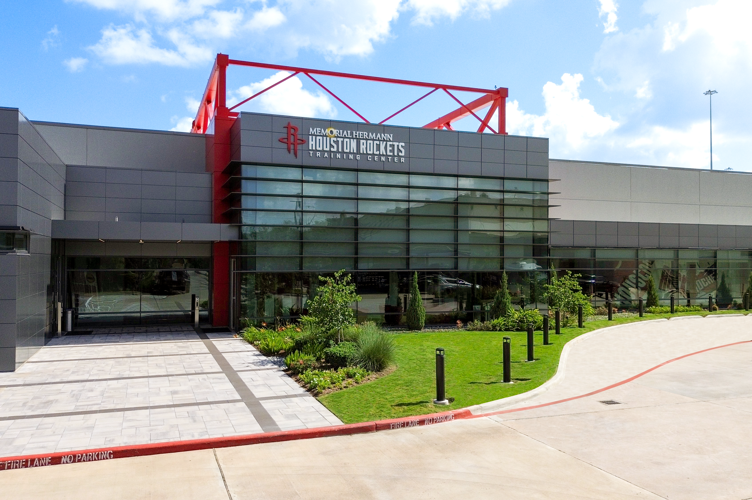
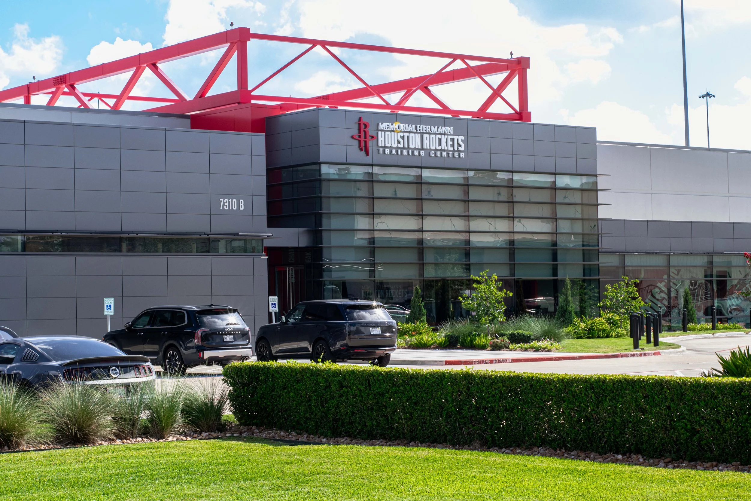
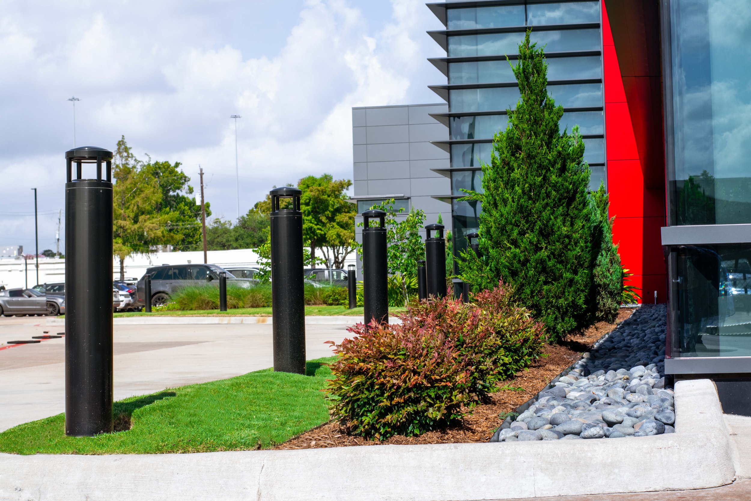
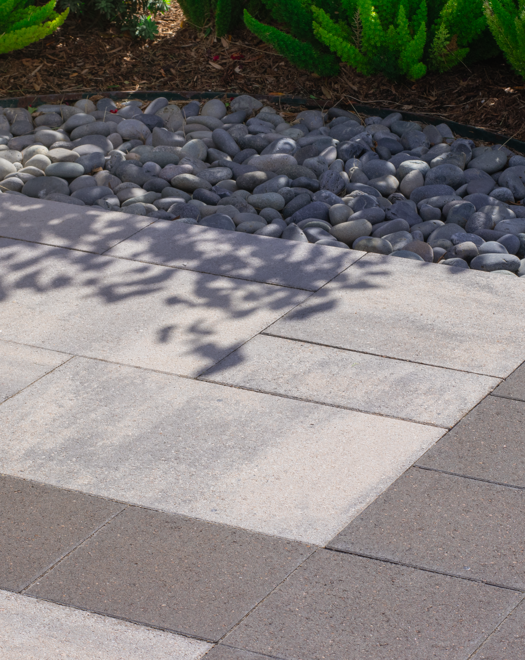
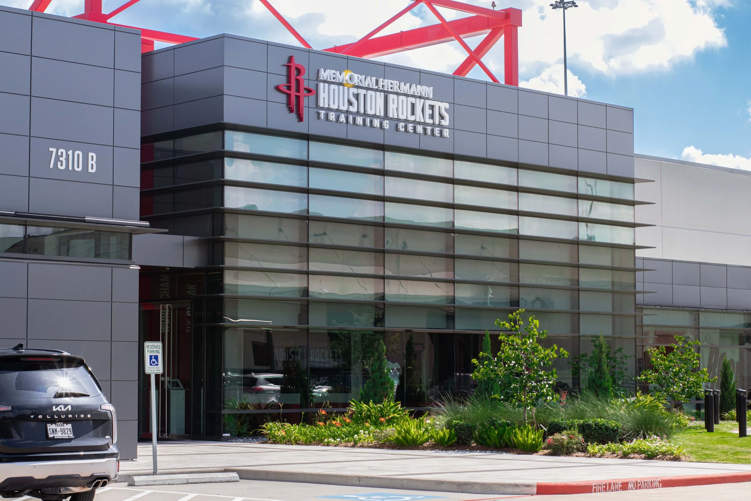
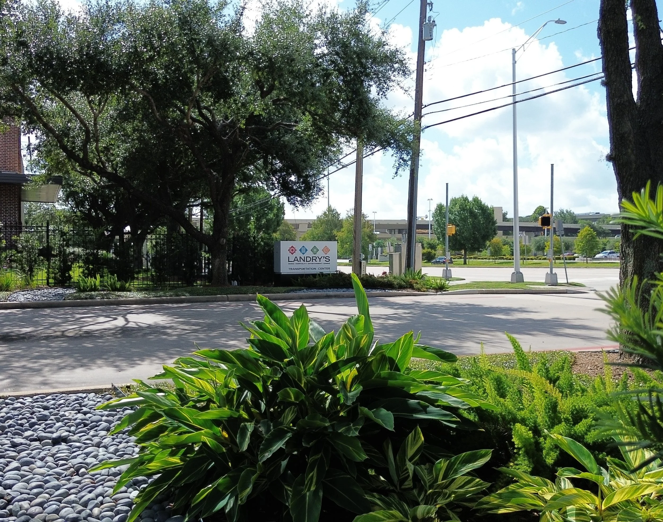
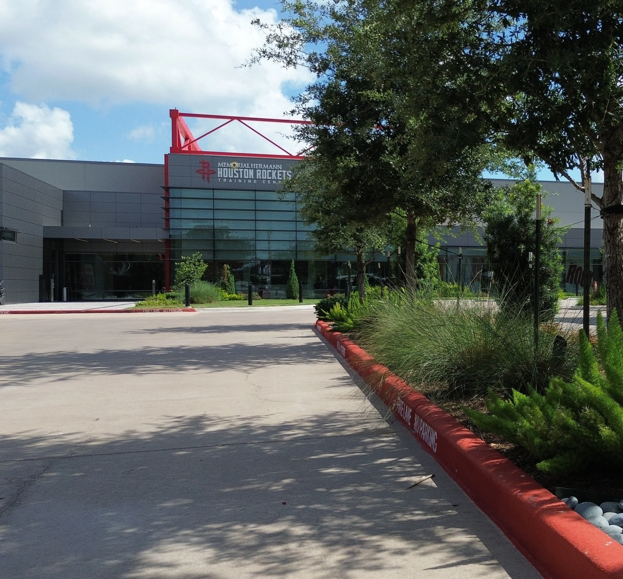
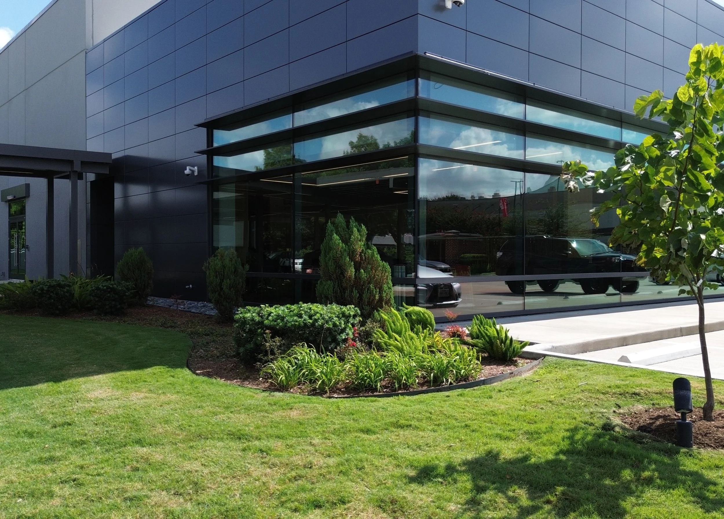
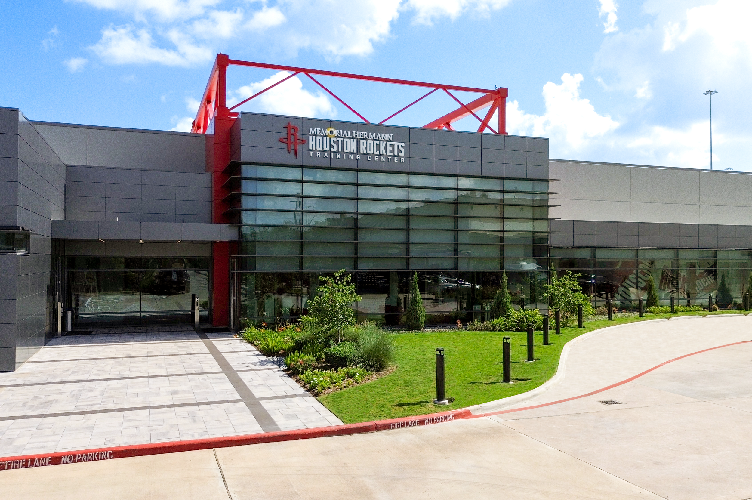
Houston Rockets Training Facility is a premier professional athletic campus designed to support elite training operations through a functional, durable, and visually cohesive site environment. BLA provided landscape architectural services for the Houston Rockets Training Facility and the adjacent Landry's Headquarters, including the design of planting, irrigation, and the signature hardscape plaza at the facility's main entrance.
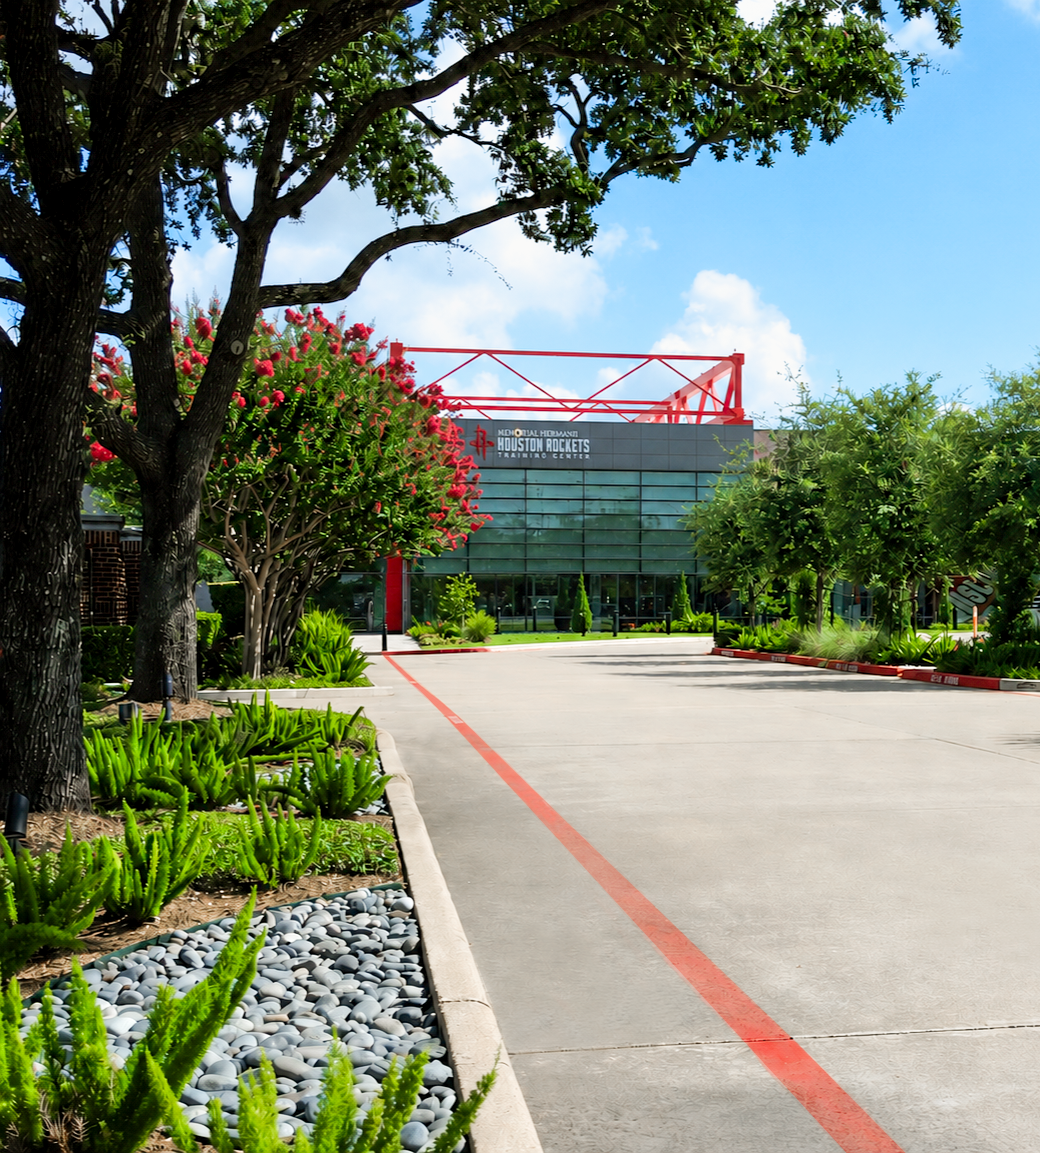
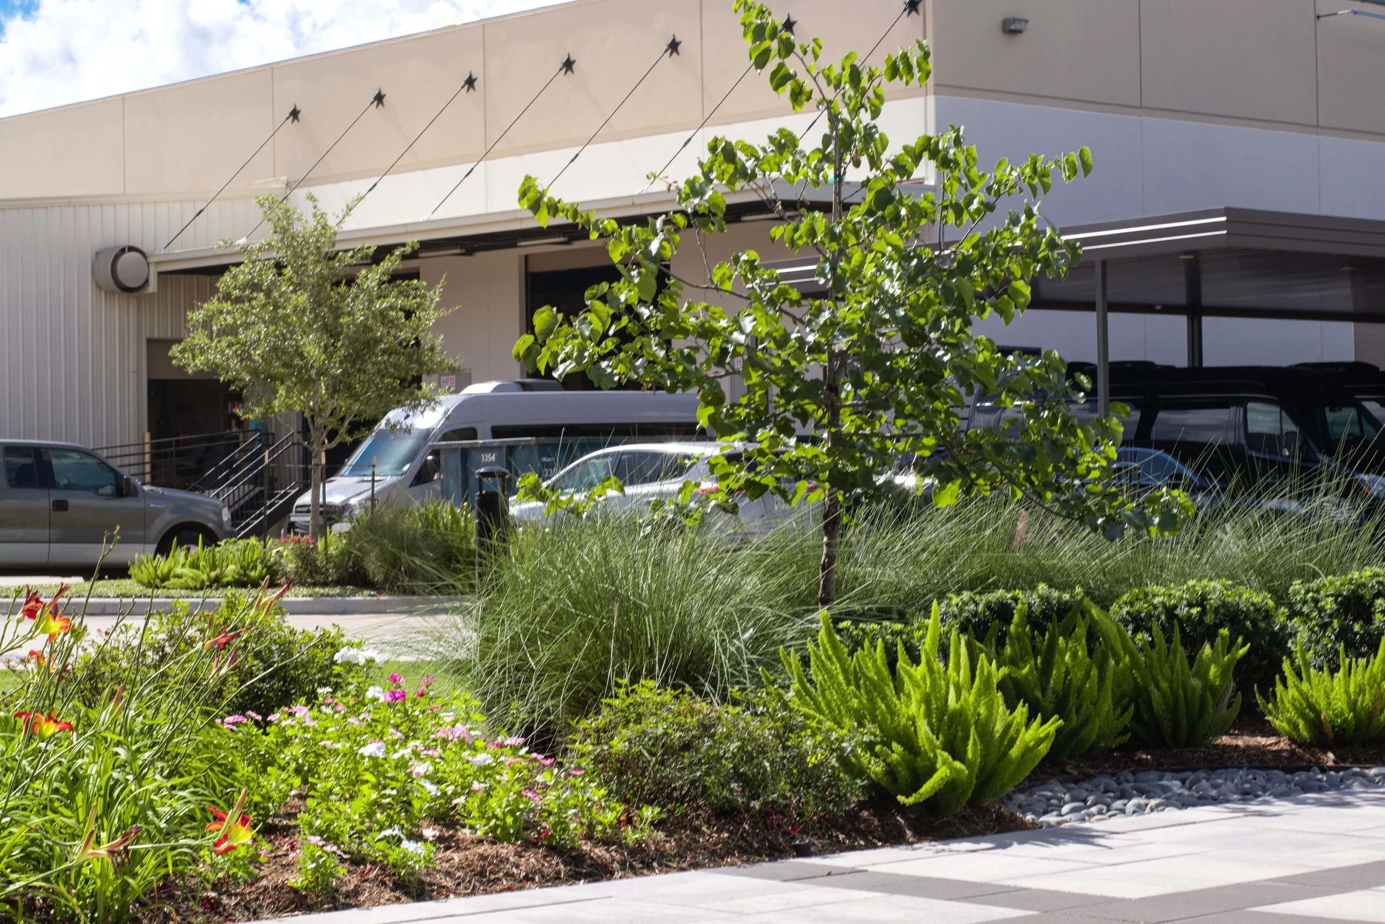
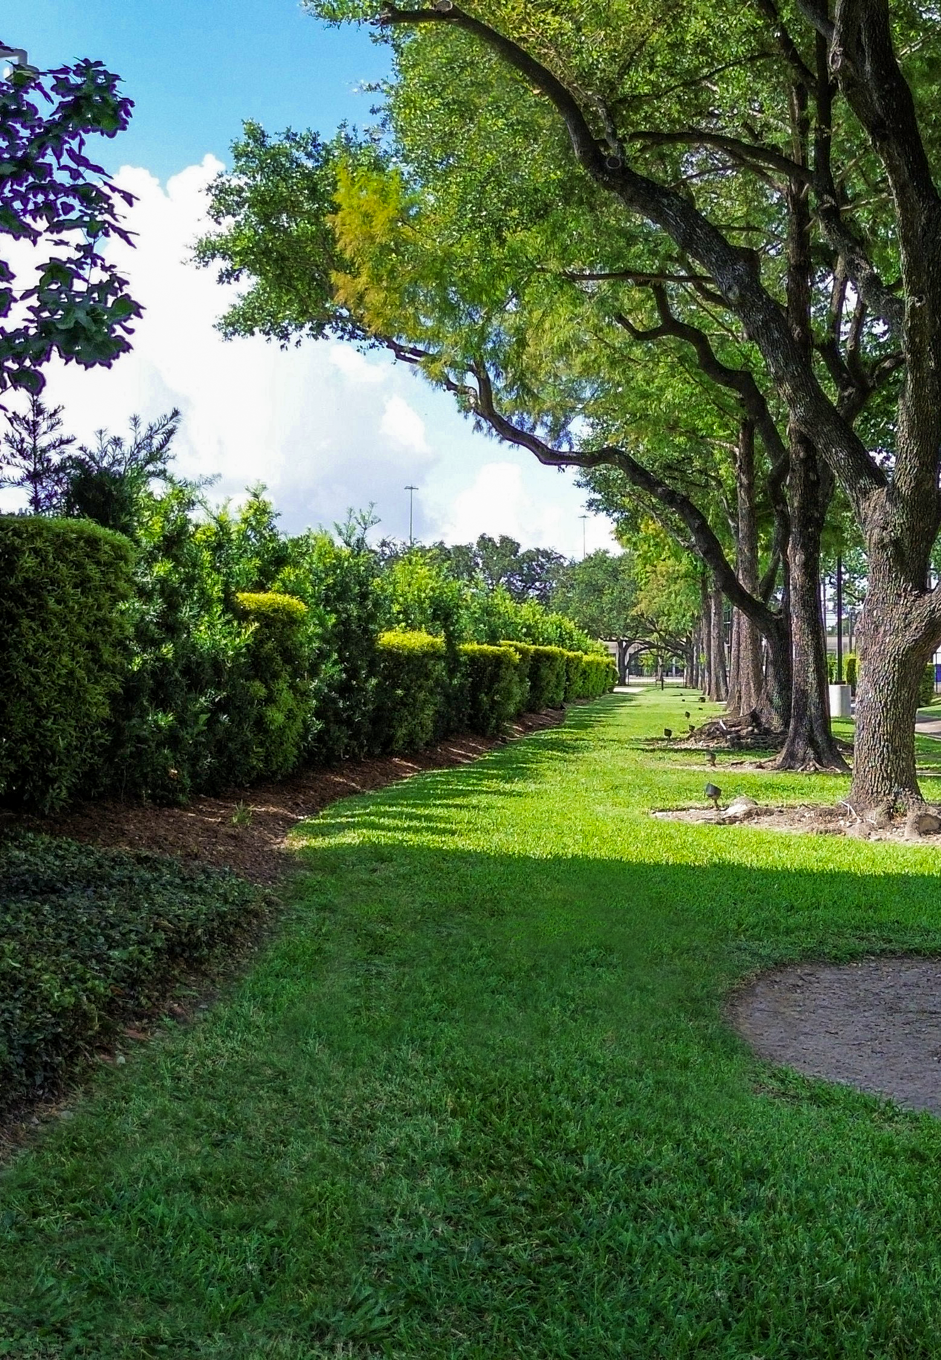
BLA collaborated with the project team on the design and layout of the outdoor practice training hill, strategically incorporating perimeter landscaping to create a functional, screened, and private training environment that integrates with the overall campus. The design emphasized preservation of the site's mature perimeter oak trees wherever feasible, integrating them into the landscape to enhance the campus character while protecting an established natural asset. New perimeter plantings were strategically arranged to provide screening and privacy for facility users while maintaining an attractive streetscape. The planting design also carefully considered the operational requirements of the on-site helicopter landing pad, maintaining appropriate clear zones while utilizing low-maintenance, drought-tolerant plantings suited to Houston's climate. An efficient irrigation system was designed to promote long-term landscape health and water conservation.
The completed project delivers a resilient, high-performance landscape that balances aesthetics, functionality, safety, sustainability, and maintainability while supporting the operational needs of a world-class athletic and corporate campus.